
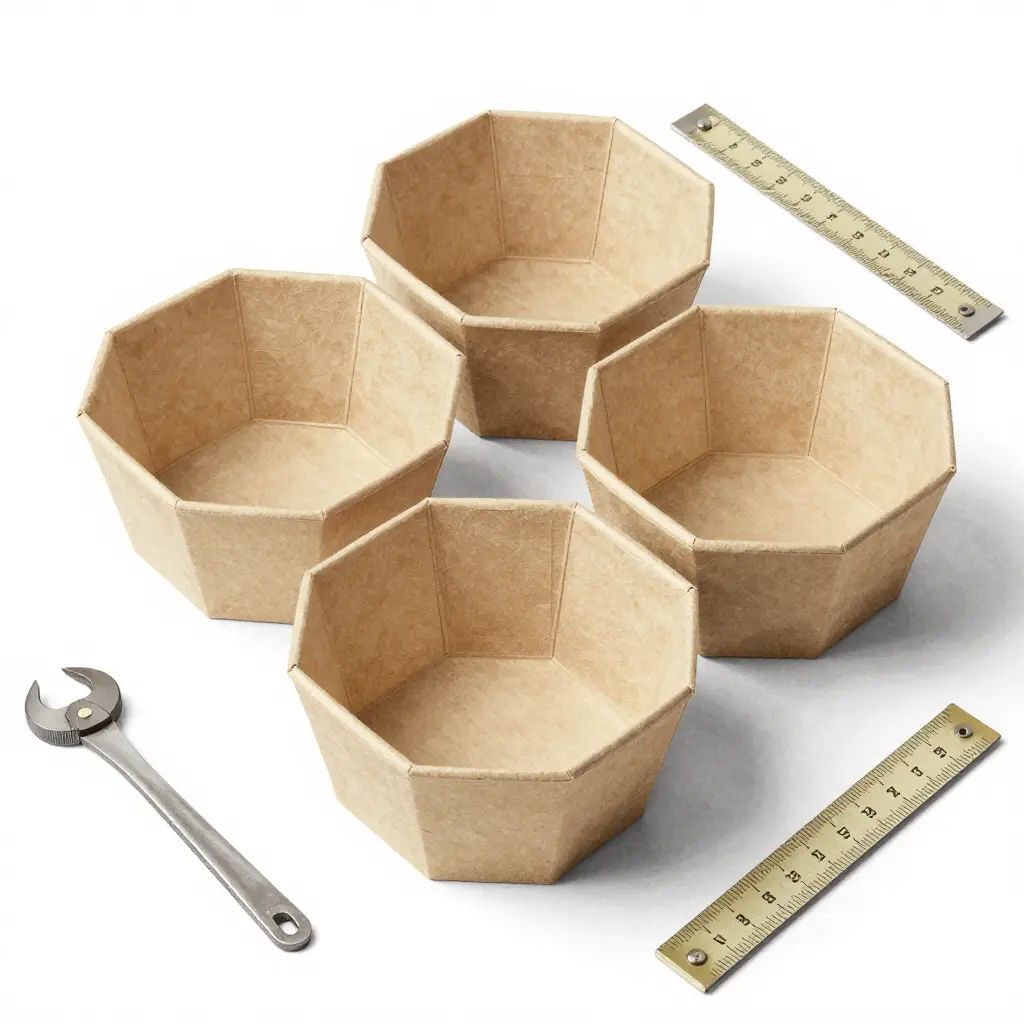
Octagonal Paper Bowl Die Cut Tolerance: Corner Fold Consistency Across Suppliers
An octagonal paper bowl has to hold a tighter tolerance than a round or square one, because the shape concentrates the risk in eight angled wall segments and eight separate corner folds. A round bowl only needs radial symmetry; a square bowl only has four identical 90-degree corners. An octagon has to line up every crease, cut edge, and fold line within a fraction of a millimeter at all eight vertices at the same time. If die-cut tolerance drifts, those small errors accumulate until corner fold consistency breaks down on the forming line.
In disposable food packaging and paper converting, die-cut tolerance is how far a blank’s cut profile, register marks, and score lines may move before folding fails downstream. It is not one number. It is a stack of allowances – cutting-die accuracy, paperboard grain, moisture, press registration – and no two paper bowl supplier operations hold the same process capability. That is why buyers need a repeatable way to specify, measure, and compare what they actually receive.
What follows covers how octagonal die-cut tolerance is written into engineering drawings and control plans, how it is measured with overlay gauges, vision systems, and formed-part inspection, and how to compare suppliers on capability data instead of marketing claims. Corner fold consistency gets the most attention, because it is the earliest warning that a supplier’s process control is weaker than advertised. The same geometry explains why a forgiving round format such as a China 360ml paper bowl tolerates more fold-line variation than an octagonal design of similar size.
Read a tolerance specification critically, ask a paper bowl supplier for the right measurement data, and rank candidates on corner fold consistency rather than price alone.
Defining Die-Cut Tolerance for Octagonal Paper Bowls
Die cut tolerance is the permissible dimensional variation between the ideal geometry of a flat paper blank and what the cutting die actually produces when it strikes the sheet. In octagonal paper bowl manufacturing, it decides whether eight fold lines converge into a corner that is stable and leak-resistant. An octagonal bowl gets its rigidity from folded geometry rather than an added rim, so a deviation is not just a cosmetic flaw; it changes how the bowl forms and seals downstream.
The Three Critical Geometric Tolerances
Production engineers usually keep three measurable tolerances under control:
- Blank dimension: the overall footprint of the flat blank plus the length of each of the eight perimeter segments. Cut slightly oversized, the blank buckles along the fold; cut undersized, it leaves rims that will not overlap.
- Angular deviation: how far each nominal interior corner drifts from its target value. Angular error propagates around the octagon, so a 0.5 degree error at one vertex shows up as a visible shift at the opposite corner.
- Registration: the alignment between the cutting die and the pre-printed artwork. Registration drift appears as off-center graphics or a logo that creeps toward the rim after folding.
Rotary vs. Flatbed Die-Cutting and Repeatability
Rotary and flatbed die-cutting do not repeat the same way. Rotary runs the web continuously and delivers high throughput, but it exposes the die to rotary runout and cylinder-related variation. Flatbed presses a flat die against a stationary sheet, which holds registration tighter and lowers first-part variation, at the cost of slower cycle times. Either way, validate gauge repeatability – whether a measurement system returns the same reading on the same feature – before you trust any capability number.
Tolerance Stack-Up Across the Fold-and-Form Process
Tolerance stack-up is the sum of those individual deviations. Blank dimension, angular deviation, registration error, and forming-tool wear each take a small slice of the allowance, and by the final fold the total can push a corner past its limit. Budget each contributor instead of inspecting only finished bowls. Suppliers serving demanding foodservice programs often publish stack-up targets alongside the finished specification – the same discipline behind deep paper bowls built for daily commercial service.
To help sourcing teams set realistic acceptance criteria, the table below benchmarks the die-cut tolerance and corner-fold consistency specifications most commonly observed across three representative octagonal paper bowl supplier categories – the same categories buyers weigh when choosing a paper bowl supplier with matched lid systems.
| Supplier Type | Blank Dimension Tolerance (±mm) | Angular Deviation (degrees) | Corner Fold Deviation (mm) | Registration Accuracy (±mm) | Verification Method |
|---|---|---|---|---|---|
| Domestic Tier-1 Converter | ±0.5 | ±0.25° | ±0.4 | ±0.3 | CMM + optical comparator, 100% first-article plus in-line vision with SPC sampling |
| Overseas Premium OEM | ±0.6 | ±0.30° | ±0.5 | ±0.35 | Automated laser scan / machine-vision gauge, batch AQL inspection |
| Low-Cost Regional Supplier | ±1.5 | ±1.0° | ±1.2 | ±0.8 | Manual caliper and go/no-go fold gauges, skip-lot sampling |
The relationship holds across all three rows: looser blank and angular tolerances go with wider corner-fold deviation. A ±0.5 mm contour seats cleanly; a ±1.5 mm blank leaves lift and gaps at the corner. When you compare quotes, ask which method produced the number, because a vision-measured ±0.5 mm and a caliper-checked ±0.5 mm are not the same promise to your production line.
Corner Fold Deviation by Supplier Category
Die-cut tolerance is only part of the story. What matters most on an octagonal paper bowl is what happens at the eight corner folds after the blank is formed and sealed, because that is where the substrate is stressed hardest. The chart below shows average corner fold deviation measured on production samples from five supplier categories.
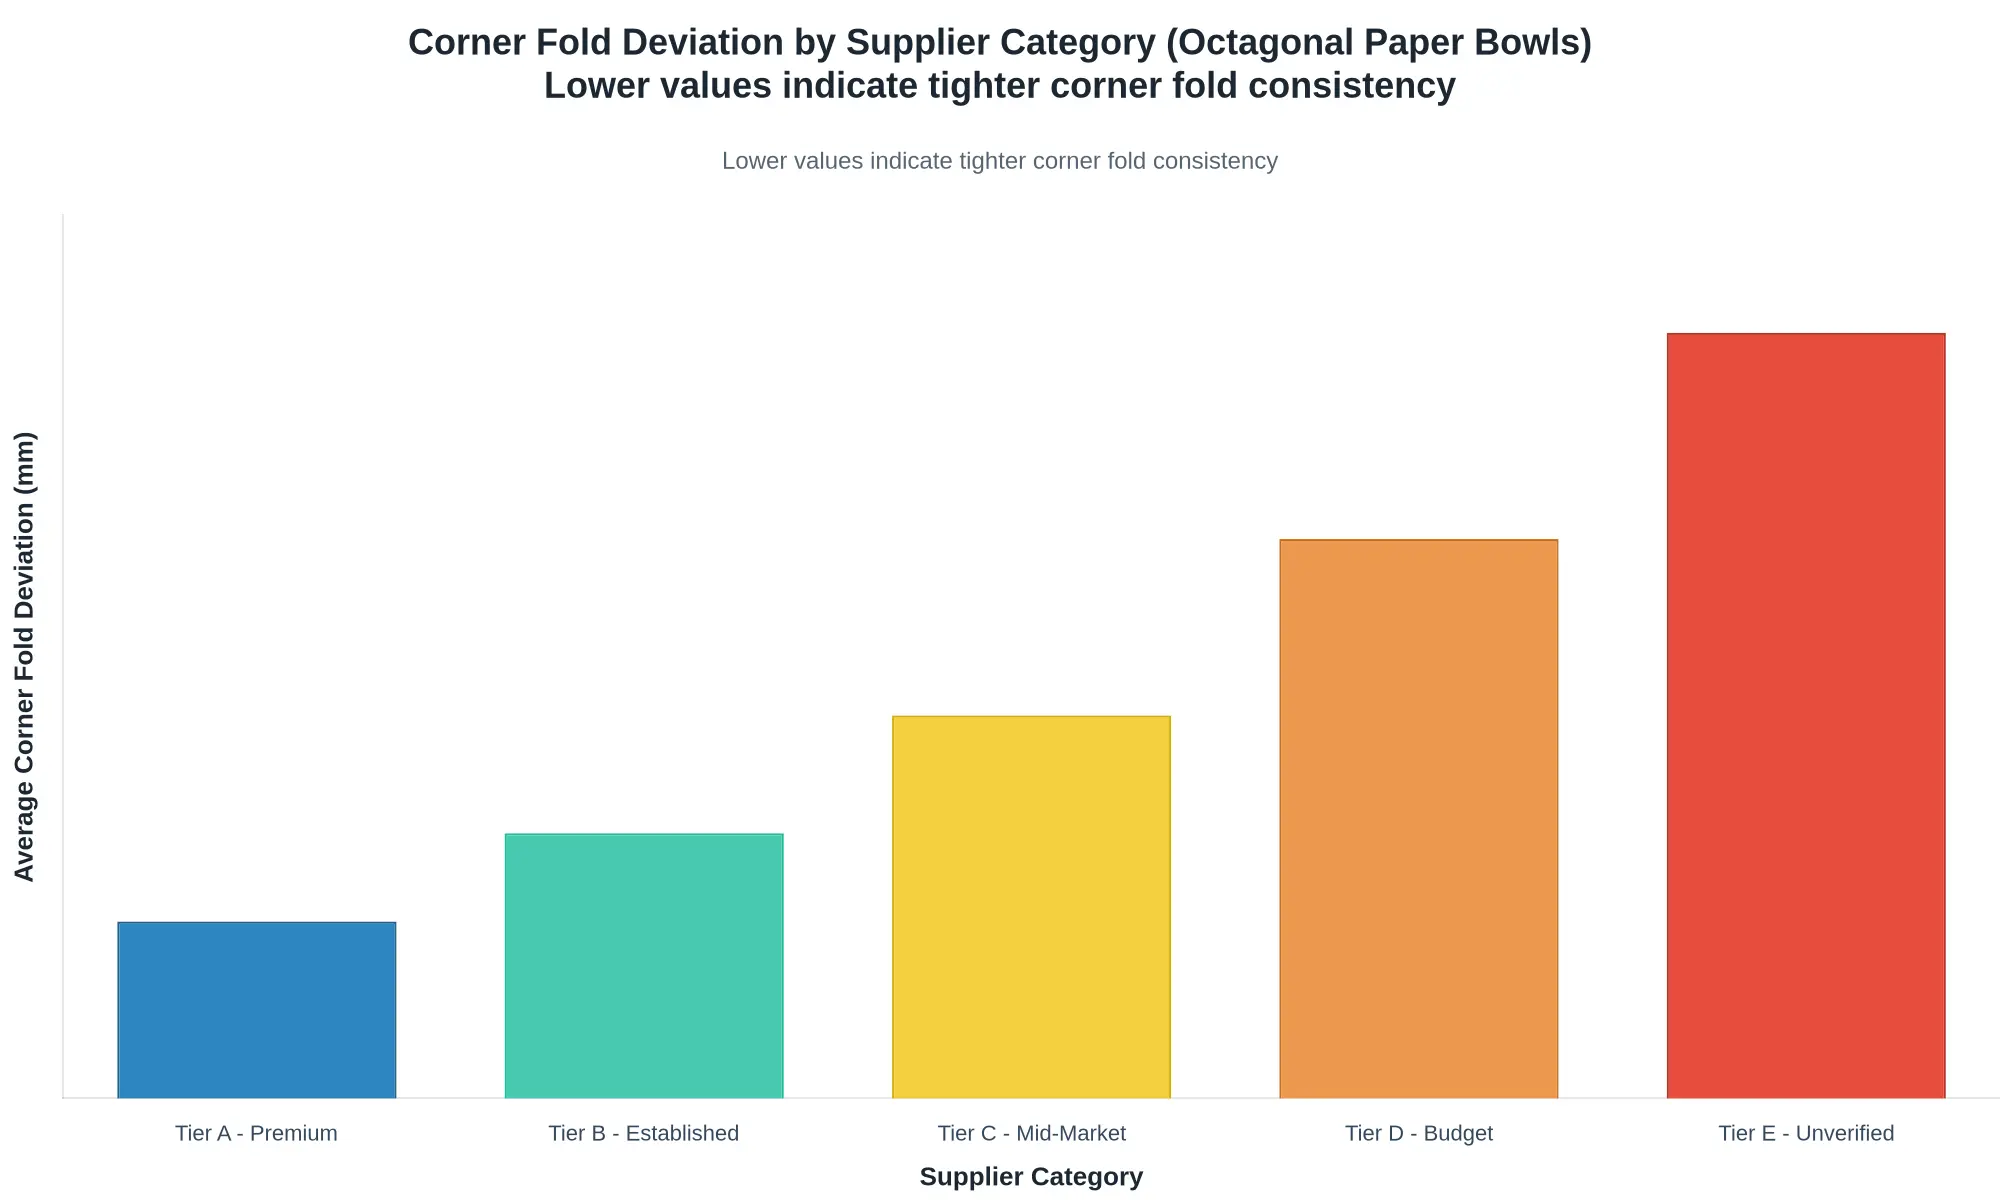
Figure: Corner Fold Deviation by Supplier Category (Octagonal Paper Bowls). Lower values indicate tighter corner fold consistency.
The size of the gap between best and worst performers is the useful signal: it separates folds held by machine verification from folds that depend on the operator. When you evaluate paper bowl suppliers against a band like this, even a few tenths of a millimeter decide whether a supplier holds its octagonal geometry or lets corners droop, leak, or wobble on the filling line.
QC Measurement Methodology for Octagonal Paper Bowls
Measuring octagonal paper bowl die cut tolerance and corner fold consistency takes a fixed routine, not the occasional spot check. Because eight scored panels must converge at equal angles, minor drift in the die layout compounds at every fold. A routine that samples and charts on a schedule keeps that drift visible long before it reaches a customer.

Sampling Frequency and Lot Definition
- Inspect the first-off piece after every die change, plate re-mount, or material roll change; release the run only after setup approval.
- Draw AQL-based samples per production lot: 5 bowls every 30 minutes on high-speed lines, or 3 bowls per pallet for low-volume runs.
- Treat each sample as a subgroup; accumulate 20-25 subgroups before computing baseline control limits.
- For corner fold consistency, verify all eight corners on every sampled bowl, not just one representative corner.
Vision Systems vs. Manual Calipers and Protractors
A machine-vision station (backlit silhouette plus a telecentric lens) captures all eight corner-to-corner spans and fold angles in a single 2-3 second snapshot, with repeatability near ±0.05 mm. It removes operator subjectivity and generates the numeric feed that drives SPC.
Manual instruments remain the reference check. A calibrated digital caliper (±0.01 mm) covers flat-to-flat and corner-to-corner spans, and a digital protractor covers fold angles. Manual work is slower and operator-dependent, so reserve it for first-off approval, dispute resolution, and periodic gauge R&R studies.
| Method | Typical Repeatability | Speed | Best Use |
|---|---|---|---|
| Machine vision | ±0.05 mm | 2-3 sec / bowl | In-line SPC data capture |
| Digital caliper | ±0.01 mm | 15-30 sec / bowl | First-off, verification |
| Digital protractor | ±0.5° | 10-20 sec / corner | Fold-angle reference |
Establishing the Control Chart
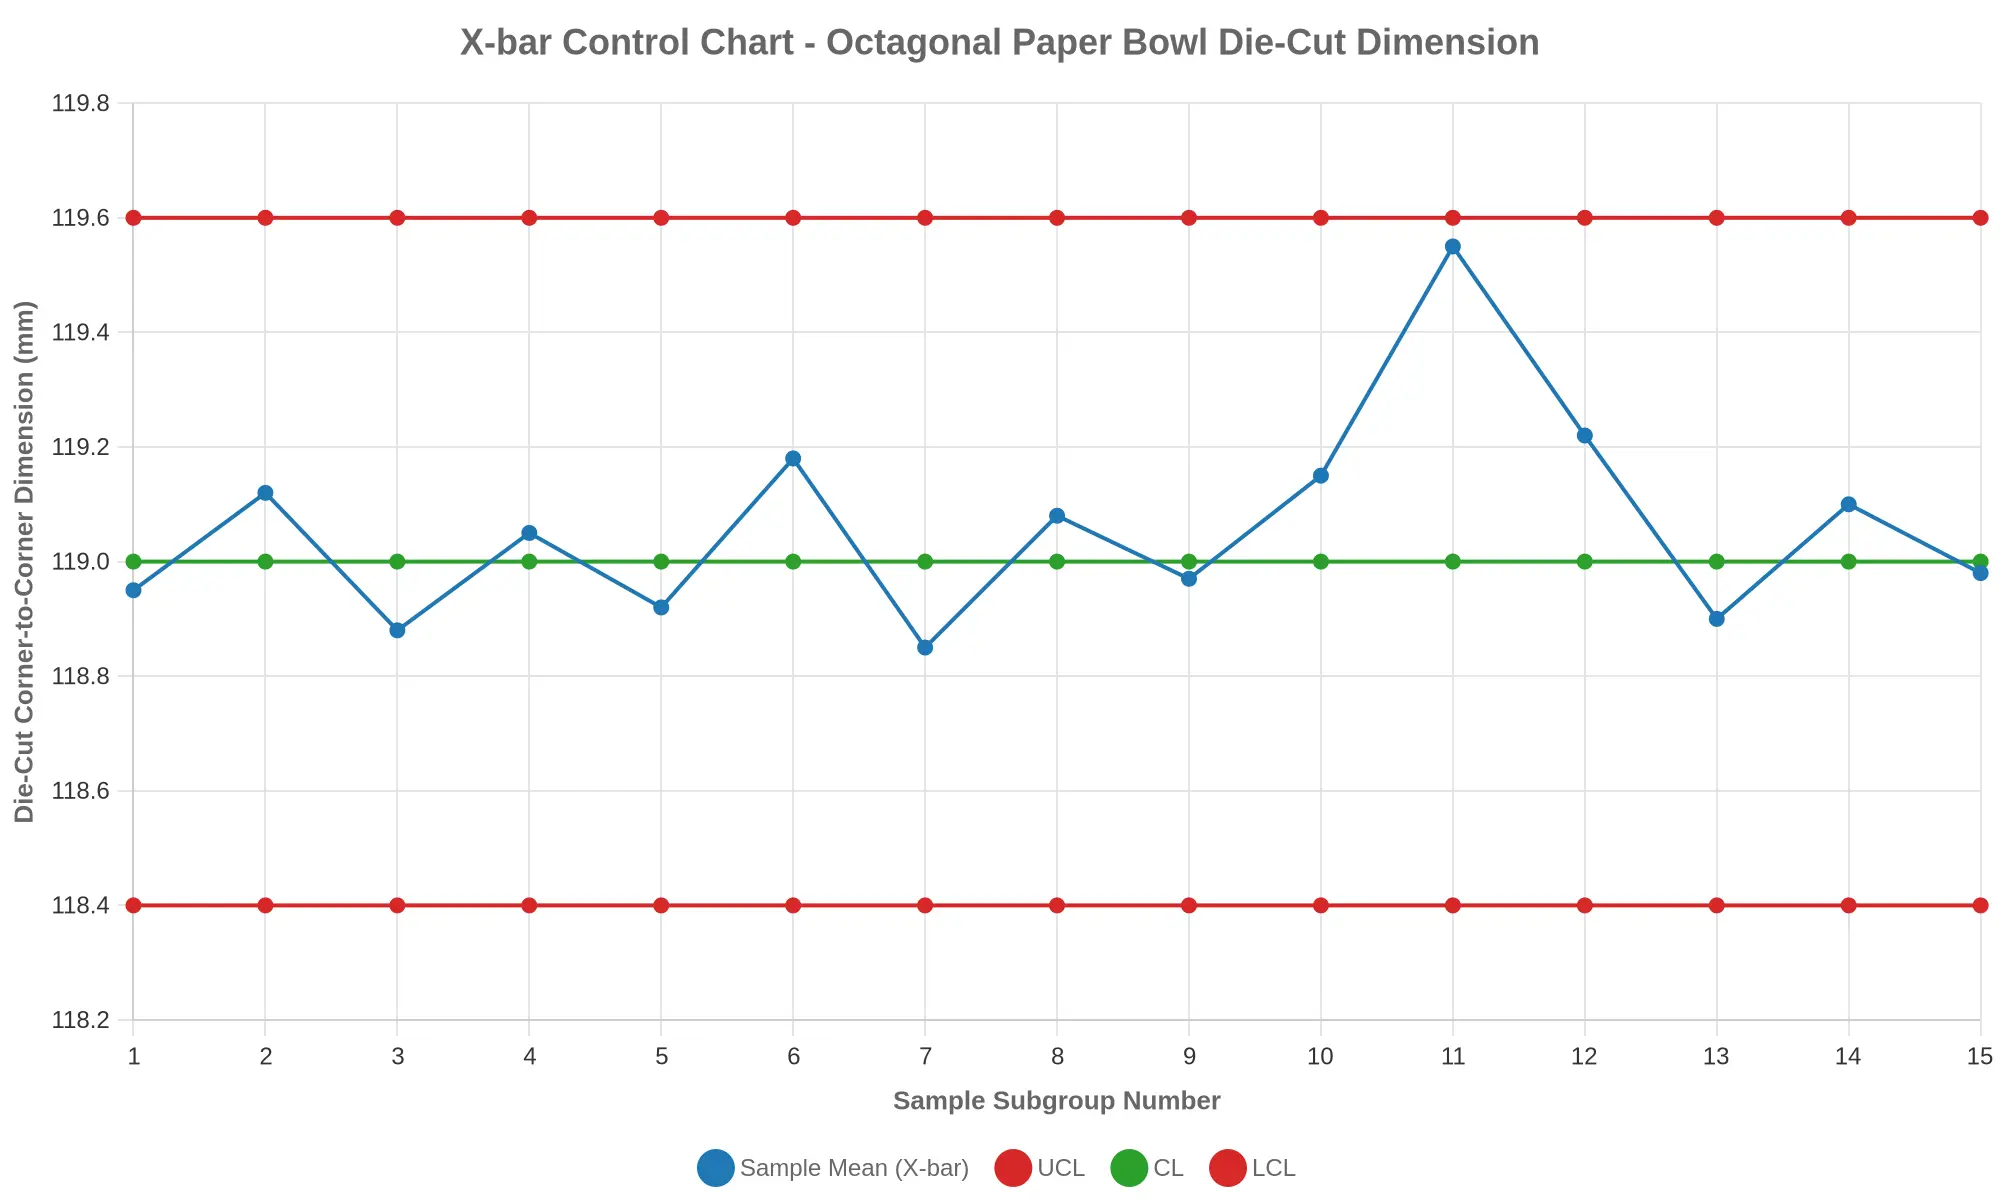
- Select an X-bar/R chart for subgroups of 3-5 bowls; use X-MR for single-piece sampling.
- Run 20-25 baseline subgroups, then set the centerline (mean) and control limits at ±3 sigma.
- Add specification limits as reference lines so you can compare process spread against the spec window.
- Track corner fold consistency as an angle chart per corner location, and plot die-cut dimensions on a separate chart.
- React to Western Electric rule violations – runs, trends, or points beyond the limits – even when parts stay inside spec.
Defining Acceptance Criteria Aligned to Supplier Tolerances
Map the supplier’s stated tolerance onto your internal specification, then tighten it with a guard band. Two rules keep that honest:
- Require customer specification <= supplier stated tolerance, ideally with a 20-30% guard band to absorb measurement and process noise.
- Validate the claim against incoming inspection data; a stated tolerance is credible only once your own gauges confirm it.
When auditing or onboarding a paper bowl with lid supplier, confirm whether tolerances are quoted as a process capability (Cpk) or as a simple min/max, and whether they cover corner fold consistency or only overall die dimensions. Document the agreed limits on the drawing, tag each control chart with the matching spec, and re-qualify whenever the die, substrate, or supplier changes.
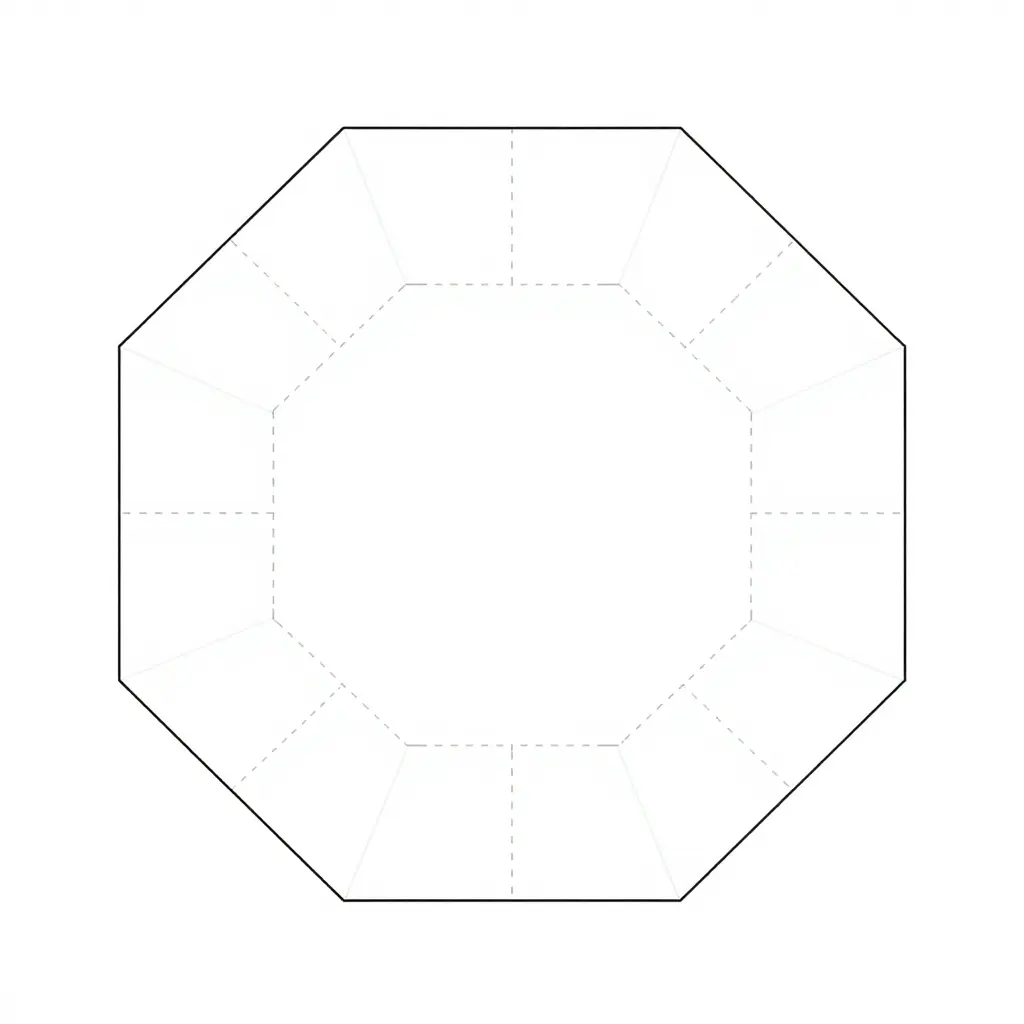
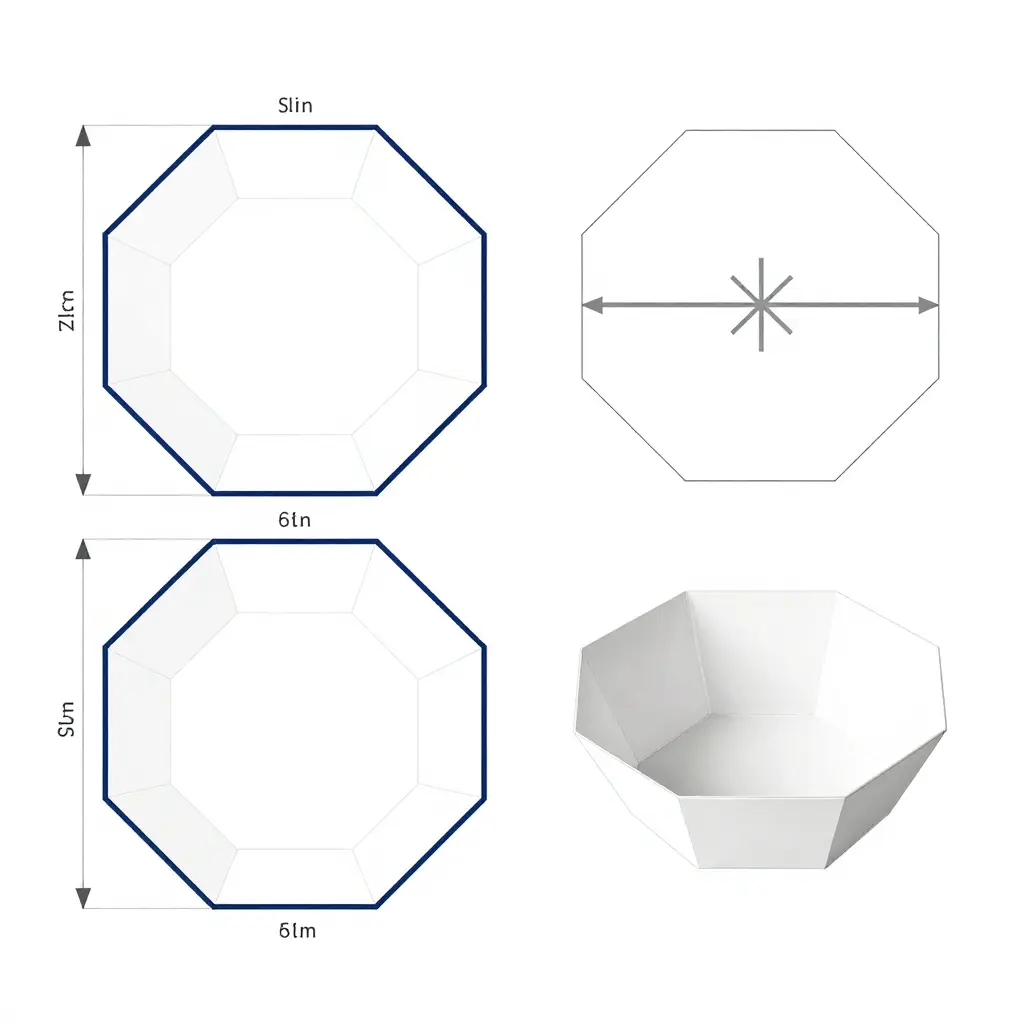
This schematic shows the flat octagonal blank before forming. The eight crease lines running from the center to the corners mark where each corner panel folds upward, and the surrounding rim edge becomes the bowl’s lip. Reading fold geometry in a single line drawing is the quickest way to see the corner-fold issues that appear when several suppliers cut to slightly different tolerances.
Supplier Evaluation and Procurement Criteria
When sourcing octagonal paper bowl suppliers, corner fold consistency is a functional requirement, not a cosmetic nicety. A bowl that folds cleanly seals reliably, stacks predictably, and holds its shape under load; one cut slightly out of spec leaks, wobbles, or jams on the forming line. Procurement teams should treat die cut tolerance as a measured, auditable specification rather than a marketing promise.
The five checks below turn that principle into a repeatable evaluation.
1. Request capability studies
Ask each supplier for a process capability study (Cpk/Ppk) on their die-cutting operation. A supplier that really controls die cut tolerance can show Cpk values of 1.33 or higher on the critical dimensions: corner angle, panel length, and fold-line position. Without a study, treat the stated tolerances as aspirational.
2. Audit cutting die maintenance records
Die wear is the leading cause of dimensional drift. Request maintenance logs, replacement intervals, and sharpening schedules, then ask how corner geometry is re-verified after each service. A disciplined supplier will hand these over; a weak one will deflect.
3. Review incoming inspection data
Ask for inspection protocols and recent records. You want defined sampling plans, measurement methods, and rejection thresholds tied to die cut tolerance – not generic quality statements.
4. Request production samples across multiple runs
Samples from a single batch say nothing about consistency. Request samples spanning at least three production runs and measure the corner folds yourself. If you also evaluate adjacent folded formats, our guide to a complete paper noodle box solution shows how to benchmark structural geometry across product families.
5. Confirm whether tolerances are contractual
Confirm whether tolerance specifications are written into the purchase agreement. Verbal assurances fade with staff turnover; contractual limits, with defined measurement methods and rejection rights, protect your production line.
| Evaluation Criterion | Evidence to Request | Acceptance Threshold |
|---|---|---|
| Die cut tolerance capability | Cpk/Ppk study | Cpk >= 1.33 on critical dimensions |
| Die maintenance | Maintenance and sharpening logs | Documented schedule and post-service checks |
| Incoming inspection | Sampling records and methods | Defined AQL plan with rejection limits |
| Run-to-run consistency | Samples from 3+ production runs | Consistent corner folds across batches |
| Contractual terms | Signed specification in agreement | Tolerances written in with measurement methods |
A supplier that can produce all five kinds of evidence is easier to qualify as a long-term partner. For teams building a wider vendor panel across fiber-based formats, the way a qualified sugarcane cup manufacturer documents its process controls offers a useful reference for what rigorous evidence looks like.
Ask for data, not descriptions. Capability studies, maintenance logs, inspection records, multi-run samples, and contractual tolerances together turn die cut tolerance from a vague claim into a defensible purchasing decision.
Frequently Asked Questions: Die-Cut Tolerance & Corner Fold Consistency
What is a typical die-cut tolerance for octagonal paper bowls?
On the flat blank, the practical octagonal paper bowl die cut tolerance usually runs between ±0.3 mm and ±0.5 mm on critical fold-line and panel-edge features; secondary trim edges may run to ±0.8 mm. Because an octagon has eight discrete corner vertices, angular tolerance matters as much as linear tolerance, and most engineers specify ±0.5° per corner to prevent cumulative rotational drift. Tightening beyond ±0.2 mm rarely improves the finished bowl unless the rotary die, anvil, and board caliper all sit in a matched process window.
How is corner fold consistency measured?
Corner fold consistency is usually quantified with a coordinate measuring machine (CMM) or an optical vision system, which captures the actual folded corner angle and offsets it against the CAD nominal across a statistically valid sample. Engineers commonly report a Cpk on the included corner angle and the flap overlap dimension, plus a standard deviation that should stay below roughly 0.4 mm for premium octagonal formats. Inline camera inspection at 100% is increasingly used to log every bowl’s corner geometry instead of relying on periodic destructive sampling.
Why do corner fold deviations differ between suppliers?
Deviations between suppliers usually trace back to tooling quality, board grade, and creasing discipline, not operator skill alone. A converter running rotary dies with worn anvils, inconsistent creasing rule profiles, or mismatched board calipers will show wider corner fold consistency variance than one using matched male/female creasing matrices and temperature-controlled environments. Gravure vs. flexo printing and the number of fold conditioning passes also change the elastic recovery at each corner, so a supplier’s process baseline predicts more than a single sample does.
How much does board moisture affect octagonal corner folds?
Board moisture content is one of the most underrated variables. A change from 6% to 9% moisture can alter fiber stiffness enough to swing corner fold angles by 2-4°. Excess moisture plasticizes the fibers, so corners bulge and fail to lock crisply; too-dry board cracks along the die-cut crease and leaves ragged vertices. Condition stock to 7-8% moisture at 23°C/50% RH and let it stabilize for 24 hours before die-cutting.
Can tight die-cut tolerance reduce overall packaging cost?
Often, yes. A controlled octagonal paper bowl die cut tolerance tends to lower total landed cost even though tooling spend rises slightly. Tighter corners reduce lid-fit failures, leaks, and manual rework on the filling line, and nested layouts can be optimized more aggressively, cutting scrap and offcut waste. On high-volume programs the scrap reduction and reduced QC sorting frequently outweigh the extra die and inspection investment within the first production quarter. Buyers comparing quotes should check a supplier’s documented paper bowl manufacturing standards rather than assume a wider tolerance is the cheaper route.
What tooling and inspection practices improve corner fold consistency?
The strongest lever is a matched creasing matrix engineered to the specific board caliper, paired with rotary dies that are re-shimmed or replaced on a defined wear interval. Heated creasing rules, consistent draw pressure, and closed-loop tension on the unwinder keep every octagonal corner folding to the same nominal profile. SPC on corner angle and flap overlap, backed by vision inspection, makes corner fold consistency a measurable, auditable specification instead of a batch-level hope.
Which octagonal formats are most sensitive to tolerance drift?
Small, deep octagonal bowls with narrow rims are the most sensitive, because a small angular error becomes a proportionally larger flap misalignment at the rim and base. Shallow, wide octagons with generous glue tabs tolerate more drift and forgive more during high-speed folding. When sourcing across several suppliers, benchmark the tightest-format SKU first; it exposes process weaknesses that wider formats can hide.